1349 Sleepy Hollow RD
Single Family Home $ 1,490,000

1349 Sleepy Hollow RD

Amboy, IL 61310

  • 4 Beds
  • 4.5 Baths
    Full Baths: 4 Half Baths: 1
  • 5,678 SqFt
  • 40 Lot Size
  • 2010 Year Built
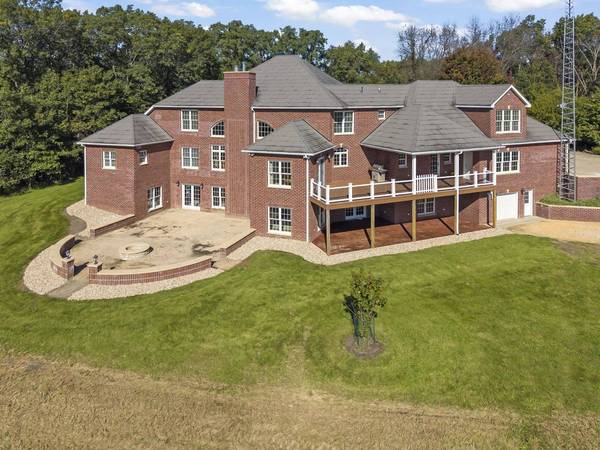
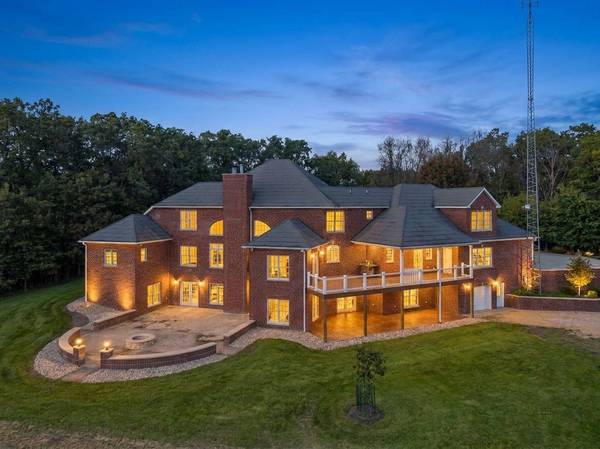
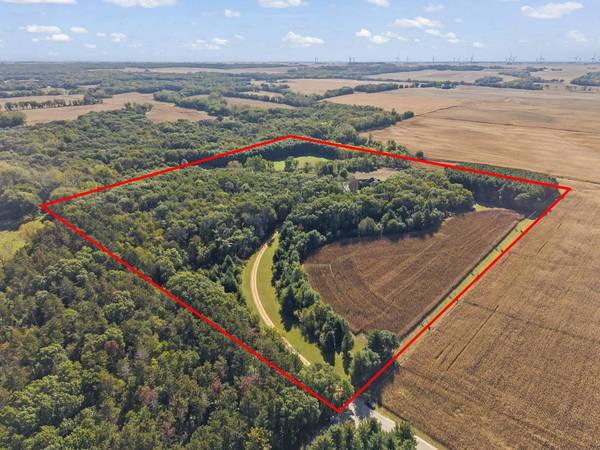
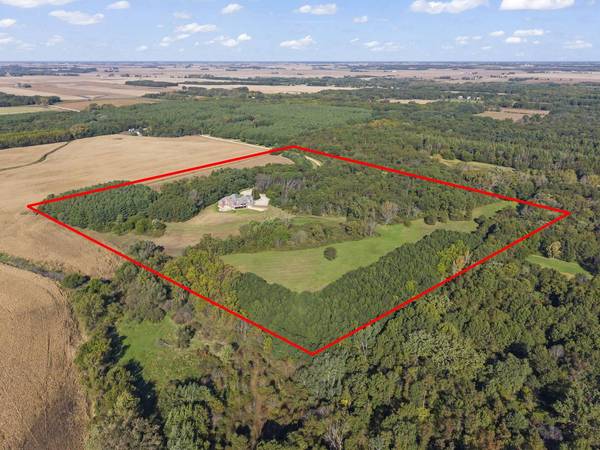
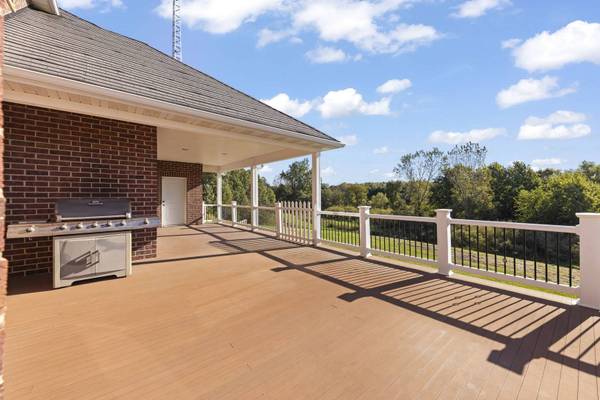
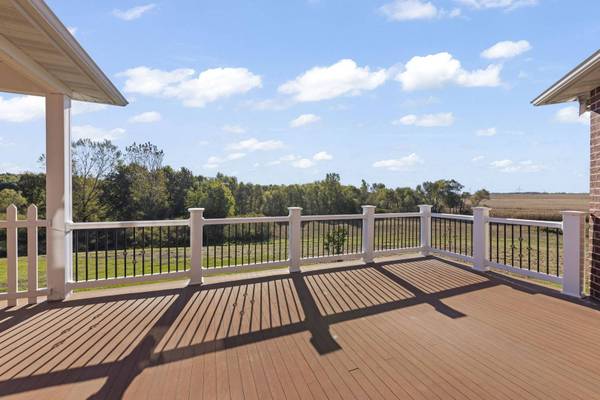
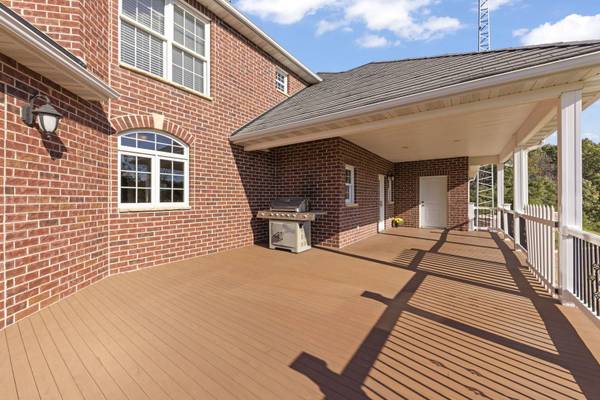
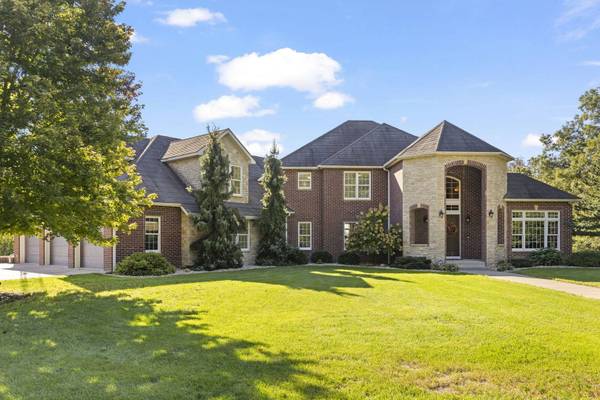
A quarter-mile winding driveway. Forty acres of woods and pasture. And at the end of it, a home worth the drive. Welcome to 1349 Sleepy Hollow Road - a custom estate designed by JB Architect of Naperville and built by S & D Construction. Over 5,600 square feet above grade. More than 10,000sqft with the basement. The land sets the tone. Twenty acres of woods. A five-acre homesite. Five acres of tillable farmland and ten acres of level pasture - ready for horses and a stable. Deer, eagles, and countless woodland neighbors share it with you. Everything you need lives on the main level. Step into a dramatic foyer - 18-inch ceramic tile underfoot, 18-foot ceilings overhead. Two offices with coffered ceilings. Main-level bedrooms and laundry. And morning light that floods the vaulted family room and kitchen, every single day. Your coffee tastes better on the 42-foot Azek deck, watching the wildlife wake up. The kitchen earns its keep. Woodhill cabinetry in rich birch with an elegant cherry stain. A massive 10-foot granite island with seating for five. Three ovens, two sinks, a wood-paneled refrigerator and dishwasher, a 5-burner range - and a hidden pantry you'll never want to give up. Four bedrooms, all with ensuite baths and walk in closets. A main-level primary suite and a main-level in-law suite. Two more bedrooms upstairs, plus additional rooms currently used as a craft area and a huge recreation room - both easily converted to bedroom space. Downstairs, the walkout basement is already framed and wired, with many supplies and finishes on site. Finish it and add another 3,400+ square feet of living space. Built to last. 12-inch I-beams. 10x3 Premier Plus brick exterior walls. 2x6 wall construction. Four times the code-required tornado straps. Decra Shingle steel roofing and Marvin windows throughout. Radiant floor heat runs through the main level and is also available for basement, garages, and sidewalk. There is quality in every detail. Whether you're a car enthusiast, a toy collector, or simply a fan of big garages - this home delivers. A 1,131-square-foot main-level garage with three nine-foot doors and a 10-foot ceiling, plus another 924 square feet on the lower-level garage! A standby generator is sized to run the entire house. Set at the end of a private driveway - surrounded by woods, pasture, and farmland - this is a property that offers space, quality, privacy, and possibilities that are hard to find.
Listed by Ryan Kurtz of john greene, Realtor

VIRTUAL TOUR

VIDEO

PROPERTY DETAIL

  • Key Details

    Property Type Single Family Home

    Sub Type Detached Single

    Listing Status Active

    Purchase Type For Sale

    Square Footage 5, 678 sqft

    Price per Sqft $262

    MLS Listing ID 12780671

    Style Traditional

    Bedrooms 4

    Full Baths 4

    Half Baths 1

    Year Built 2010

    Annual Tax Amount $18,105

    Tax Year 2025

    Lot Size 40.000 Acres

    Lot Dimensions 1321 x 1367 x 1318 x 1313

    Property Sub-Type Detached Single

  • Location

    State IL

    County Lee

    Area Amboy

  • Rooms

    Basement Partially Finished, Exterior Entry, Bath/Stubbed, 9 ft + pour, Concrete, Storage Space, Full, Walk-Out Access

  • Building

    Lot Description Wooded, Mature Trees, Backs to Trees/Woods, Level, Pasture, Views

    Dwelling Type Detached Single

    Building Description Brick,Stone, No

    Sewer Septic Tank

    Water Well

    Level or Stories 2 Stories

    Structure Type Brick,Stone

    New Construction false

  • Interior

    Interior Features Vaulted Ceiling(s), Cathedral Ceiling(s), 1st Floor Bedroom, In-Law Floorplan, 1st Floor Full Bath, Built-in Features, Walk-In Closet(s), High Ceilings, Coffered Ceiling(s), Open Floorplan, Granite Counters

    Heating Propane, Forced Air, Radiant, Sep Heating Systems - 2+, Zoned, Radiant Floor

    Cooling Central Air

    Flooring Laminate, Carpet

    Fireplaces Number 2

    Fireplaces Type Wood Burning, Gas Log, Gas Starter

    Equipment Water-Softener Owned, TV Antenna, CO Detectors, Ceiling Fan(s)

    Fireplace Y

    Appliance Double Oven, Microwave, Dishwasher, Refrigerator, Washer, Dryer, Cooktop, Oven, Range Hood

    Laundry Main Level, Sink

  • Exterior

    Exterior Feature Fire Pit

    Garage Spaces 6.0

    Community Features Horse-Riding Area, Street Paved

    Waterfront Description Creek

  • Schools

    School District 272 , 272, 272

  • Others

    HOA Fee Include None

    Ownership Fee Simple

    Special Listing Condition None

    Virtual Tour https://listings.lucrativedynamics.com/videos/01a1221c-1b8e-7255-aa24-835977289d24

CONTACT

GET IN TOUCH

Your Full Name
Your Phone Number*
Write Your Message